

J Rivelle · Arlington, VA
Virginia
Date: 2026

J Rivelle comprises two residential towers connected near the roofline through an amenity bridge.
Engineering a Continuous Expansion Joint Through a Two-Tower Mixed-Use High-Rise
Project Background
J Rivelle, at 1950 N. Lynn Street in Arlington, Virginia, is a 27-story mixed-use development with 422 residential units across two concrete towers that share a podium and connect near the roofline through an amenity bridge. The development also includes ground-floor retail, amenity spaces, terraces, and rooftop facilities.
A structural expansion joint separates the towers and passes through interior spaces, exterior walls, the bridge soffit, and a rooftop mechanical area. Along this path, it transitions between horizontal, vertical, and inverted conditions.
Sika Emseal worked with the project team to coordinate a continuous expansion joint path through these varied conditions, addressing movement, fire rating, waterproofing, and finish requirements at each location.
Project Details
| Project | J Rivelle |
| Location | Arlington, Virginia |
| Application | Mixed-Use, Residential |
| Joint width | Approximately 9 inches (225 mm) |
| Movement capability | ±50 percent of nominal size |
| Primary rooftop system | SJS-FP-FR2 |
| Additional systems | SJS-FR2, DFR2, Seismic Colorseal, Horizontal Colorseal |
| Fire rating | Two-hour fire-rated systems at designated horizontal and rooftop locations |
| Waterproofing | Hydrotech MM6125® hot fluid-applied rubberized asphalt |
| Sika Emseal services | Design assistance, takeoff, shop drawings, custom fabrication, field technical services |
One Joint, Several Conditions
The joint was originally detailed using strip seals, metal coverplates, and separate fire blankets. As the project team reviewed the approximately 9-inch (225 mm) opening, anticipated movement, soffit orientation, and repeated changes in plane, it became clear the design needed to account for the full path of the structural separation, not just each condition in isolation.


Sika Emseal worked with architect Shalom Baranes Associates and general contractor CBG Building Company to revise the approach for the roof, exterior, soffit, and interior. Fire-rated horizontal and rooftop sections needed to remain connected through each change in direction, while some vertical facade locations did not require a fire rating. Coordinating that mix of rated and non-rated conditions shaped the redesign.
From Takeoff to Shop Drawings
Sika Emseal reviewed the architectural drawings with the project team and assisted with the expansion joint takeoff, tracing the joint through the building to confirm the fire rating, application, and orientation at each location and identifying the systems and quantities each condition required. SJS-FP-FR2 addressed the rooftop mechanical area. SJS-FR2 and DFR2 sealed interior fire-rated floor and horizontal conditions. Seismic Colorseal and Horizontal Colorseal followed the joint through non-rated vertical and soffit locations.
The scope was divided between two installing subcontractors: Calvert Restoration, LLC for the exterior horizontal and interior work, and Prospect Waterproofing Company for the roof. Shop-drawing packages were developed for each scope, with a combined set given to the general contractor showing how the two connected along the full joint line.
Coordinating the Rooftop and Waterproofing
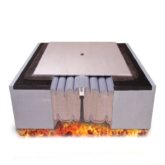
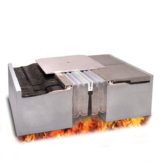
SJS-FP-FR2 was detailed for the rooftop mechanical area, addressing the wide structural opening, anticipated multidirectional movement, pedestrian surface, fire rating requirement, and connection to the buried waterproofing assembly.
The rooftop joint also had to coordinate with the protected roof assembly: hot fluid-applied rubberized asphalt waterproofing, insulation, supporting components, and pedestal-mounted pavers all contribute to the finished elevation. Sika Emseal set the supporting-leg heights using the project dimensions and roof build-up, with most of the run at 3-inch (75 mm) legs and a shorter 1-inch (25 mm) configuration at one localized condition. That coordination let the finished coverplate meet the adjacent pavers at the intended elevation.


Hydrotech supplied the MM6125® waterproofing used with these joints. As sister companies under Sika, Sika Emseal and Hydrotech collaborated directly on the tie-in detail, simplifying both the design coordination and the field installation. The SJS-FP-FR2 supporting rails incorporate flashing sheets that tie into that waterproofing, embedded within the assembly before the remaining roof components and pavers were installed.
For select qualifying Sika Emseal products, single-source warranty coverage may be available for connections to Hydrotech waterproofing assemblies. Please contact Sika Emseal to discuss product eligibility and warranty options for your specific application.
Custom Fabrication and Field Technical Services
Straight system lengths addressed much of the joint, but the route also passed through parapets, roof curbs, wall connections, and soffit conditions, changing between horizontal and vertical orientations.
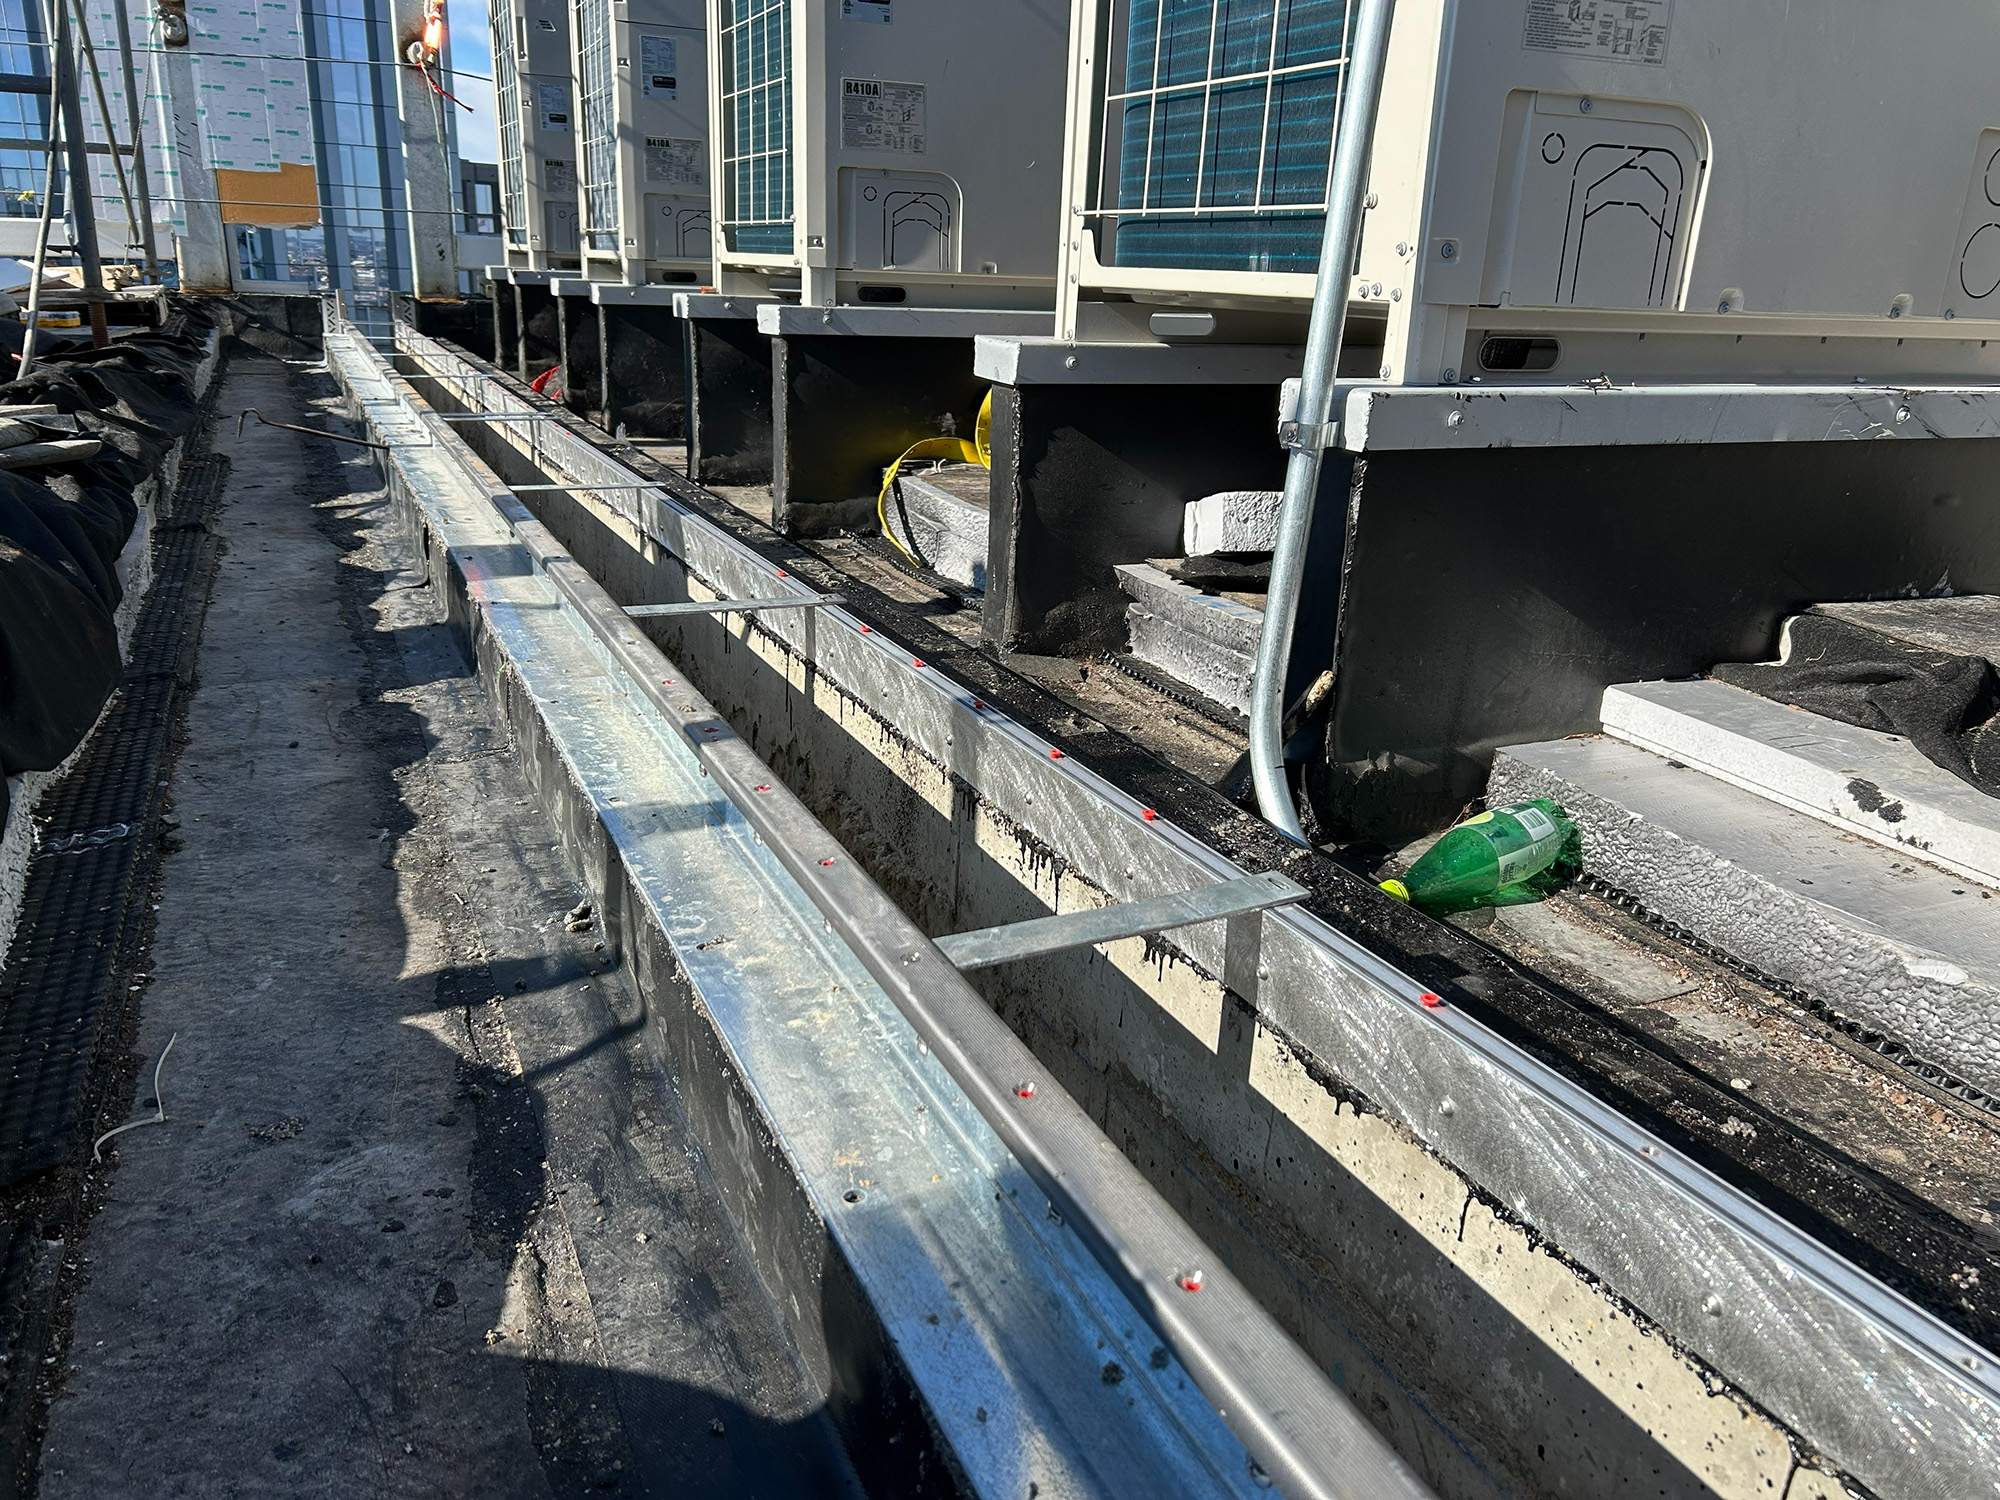
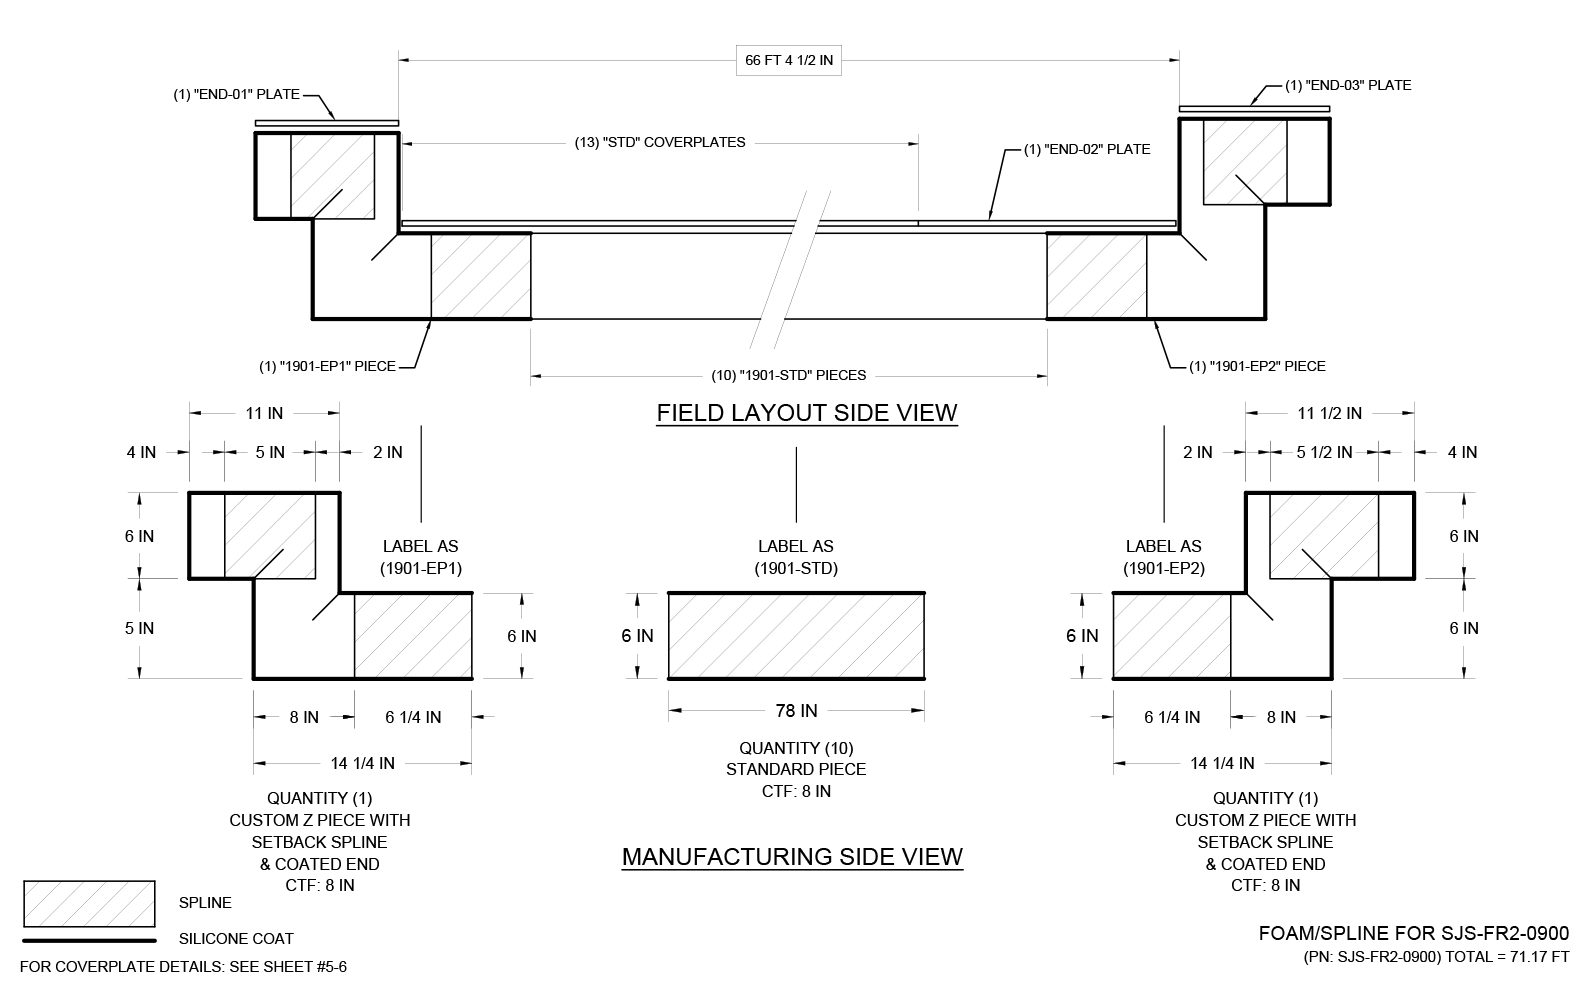
The installing subcontractors provided field dimensions for those locations. Sika Emseal used them to prepare project-specific shop drawings and fabricate the transitions, end conditions, coverplates, and supporting rails, including custom Z-shaped pieces at non-standard end conditions.


Where a rated horizontal section met a non-rated vertical one, the transition carried the fire-rated line to its termination point, and the shop drawings detailed that connection alongside the standard runs. Fabrication also accounted for seasonal changes in joint width: measurements taken during colder weather were evaluated against the opening expected when later phases were installed.
The subcontractors installed the systems in phases as construction became ready. At the roof, supporting rails went in first, followed by the foam and spline assemblies and final coverplates. This sequence let the waterproofing be coordinated around the joint before the walking surface was installed.

Sika Emseal provided on-site technical services throughout, working with the installing subcontractors to review opening dimensions, sequencing, and connections between adjoining systems.

One Continuous Joint Line
Work connecting the rooftop, exterior, soffit, and interior portions of the structural separation between J Rivelle’s two towers is complete or substantially complete. Design assistance, takeoff support, coordinated shop drawings, custom fabrication, and field technical services helped the project team carry that line through changes in orientation, fire rating, and finish requirements at each location. The work was divided between two installing subcontractors and coordinated as one design.
Inlay coverplates will finish selected interior locations once the adjoining finishes are in place.
Submit a Project for Review
Working through a wide expansion joint, or a project with multiple changes in plane? Submit your project drawings to Sika Emseal for expansion joint takeoff and shop drawing assistance.